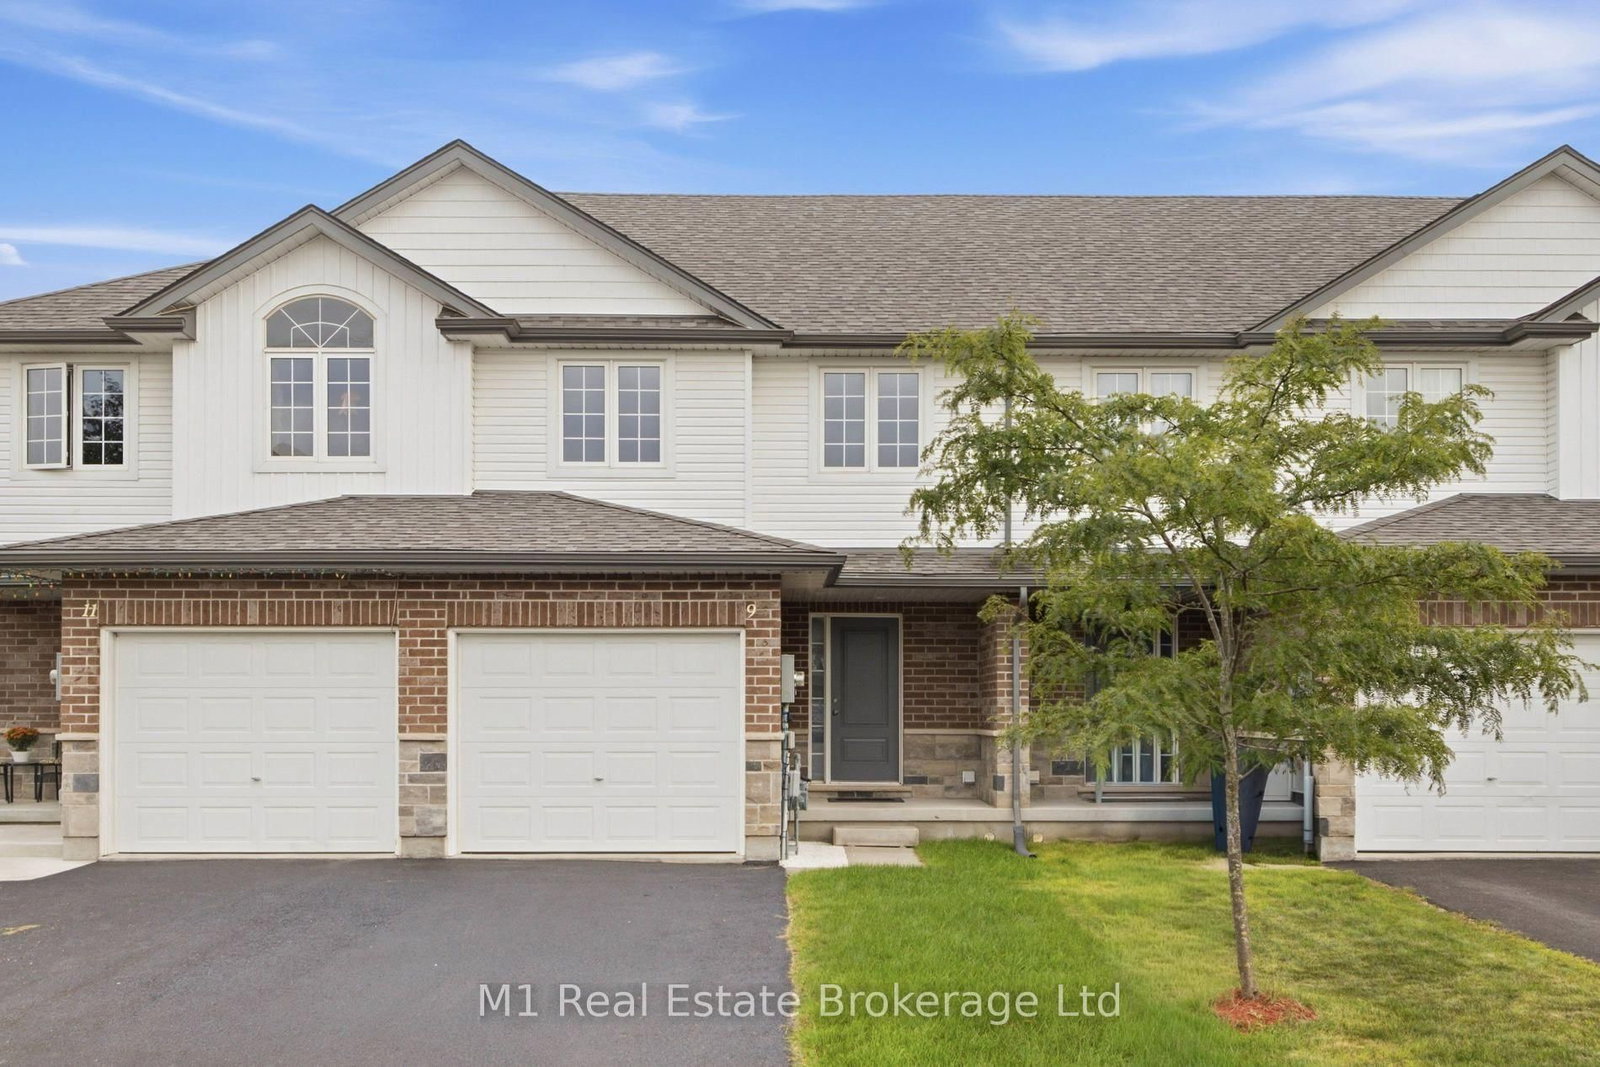
<-- style PDP --> 46 Jeffrey Drive, Guelph - Att/Row/Twnhouse for sale for $699,900
  • new
  • for sale
  • leased

46 Jeffrey Drive

Guelph, Ontario, N1E 0M4 - Grange Road

$699,900

  • Neighbourhood

    Grange Road

  • Major Intersection

    Summit Ridge Drive

  • Listed Since: 7 day(s)

  • Last update: today

Overview

  • Property Type

    Att/Row/Twnhouse, 2-Storey

  • Bedrooms

    3

  • Bathrooms

    3

  • Basement

    W/O + Unfinished

  • Kitchen

    1

  • Total Parking

    3 (1 Attached Garage)

  • Lot Size

    19.86x100.21 (Feet)

  • Taxes

    $4,445.00 (2026)

  • Type

    Freehold

Property Description

Property description for 46 Jeffrey Drive, Guelph

46 Jeffrey Dr is a move-in-ready freehold townhome situated in an East End neighbourhood where kids ride bikes and neighbours wave hello. Arriving out front, the attached garage, two-car driveway (which could be extended to fit 4 cars), and covered front porch set a welcoming tone. Step inside the spacious bright foyer where fresh paint and a double closet make dropping coats, backpacks, and boots effortless. Head into the kitchen, a dream setup for anyone who loves to cook or bake, featuring granite countertops, rich cabinetry, a pantry, and expansive prep space. Premium appliances (2023) include a gas stove with a built-in air fryer, built-in wall oven and microwave, fridge, and dishwasher. The kitchen opens to the dining and living area, letting you keep an eye on playtime or chat with guests while dinner is on. Large sliding glass doors flood the space with light, and a 2-piece powder room completes the main level. Upstairs, second-floor laundry means no lugging heavy baskets. The primary bedroom features a walk-in closet and ensuite with a glass shower. Two additional bedrooms are bright and versatile for kids, guests, a nursery, or an office, served by a full 4-piece bath. Need more space down the road? The bright, unfinished walk-out basement-already equipped with a high-end water softener (2022)-is a blank canvas for a future rec room, home gym, extra bedroom, or office. The backyard extends your living space outside, featuring an upper deck (2026) for morning coffee and summer barbecues, while the lower deck (2025) and fully fenced lawn give kids and pets plenty of room to run safely. With top-rated schools-including École Guelph Lake, William C. Winegard, and Holy Trinity, Starwood Park and trails all just a short, safe walk away, everything that makes family life easy and fun is right outside your front door. This is a home you can truly grow into.

Listed by Chestnut Park Realty (Southwestern Ontario) Ltd

  • MLS #

    X14129284

  • Sq. Ft

    1500-2000

  • Sq. Ft. Source

    MLS

  • Lot Irregularities

    n/a

  • Year Built

    6-15

  • Pool

    None

  • Drive

    Private

  • Garage

    Attached, 1 spaces

  • Total Parking

    3

  • Family Room

    N

  • Den

    N

  • Exterior

    Brick

  • Fireplace

    N

  • Roof

    Asphalt Shingle

  • Foundation

    Poured Concrete

  • Elevator

    n/a

  • Water View

    n/a

  • Laundry Level

    Upper

  • Heat

    Forced Air

  • A/C

    Central Air

  • Water

    Municipal

  • Water Supply

    n/a

  • Sewers

    Sewers

  • Central Vac

    N

  • Bathroom

    1.5 x 1.42 ft Main level

    2 Pc Bath

  • Dining

    3.66 x 2.39 ft Main level

  • Kitchen

    3.48 x 3.05 ft Main level

  • Living

    3.66 x 3.45 ft Main level

  • Other

    5.97 x 3.05 ft Main level

  • Bathroom

    2.82 x 1.5 ft 2nd level

    4 Pc Bath

  • Bathroom

    2.82 x 1.52 ft 2nd level

    3 Pc Ensuite

  • Br

    3.51 x 2.95 ft 2nd level

  • 2nd Br

    5.13 x 3.2 ft 2nd level

  • Primary

    4.45 x 3.66 ft 2nd level

  • Other

    2.44 x 2.06 ft 2nd level

    W/I Closet

  • Other

    7.77 x 5.87 ft Bsmt level

    Unfinished

  • Other

    4.09 x 2.44 ft Bsmt level

    Unfinished

  • MLS #

    X14129284

  • Sq. Ft

    1500-2000

  • Sq. Ft. Source

    MLS

  • Lot Irregularities

    n/a

  • Year Built

    6-15

  • Pool

    None

  • Drive

    Private

  • Garage

    Attached, 1 spaces

  • Total Parking

    3

  • Family Room

    N

  • Den

    N

  • Exterior

    Brick

  • Fireplace

    N

  • Roof

    Asphalt Shingle

  • Foundation

    Poured Concrete

  • Elevator

    n/a

  • Water View

    n/a

  • Laundry Level

    Upper

  • Heat

    Forced Air

  • A/C

    Central Air

  • Water

    Municipal

  • Water Supply

    n/a

  • Sewers

    Sewers

  • Central Vac

    N

  • Bathroom

    1.5 x 1.42 ft Main level

    2 Pc Bath

  • Dining

    3.66 x 2.39 ft Main level

  • Kitchen

    3.48 x 3.05 ft Main level

  • Living

    3.66 x 3.45 ft Main level

  • Other

    5.97 x 3.05 ft Main level

  • Bathroom

    2.82 x 1.5 ft 2nd level

    4 Pc Bath

  • Bathroom

    2.82 x 1.52 ft 2nd level

    3 Pc Ensuite

  • Br

    3.51 x 2.95 ft 2nd level

  • 2nd Br

    5.13 x 3.2 ft 2nd level

  • Primary

    4.45 x 3.66 ft 2nd level

  • Other

    2.44 x 2.06 ft 2nd level

    W/I Closet

  • Other

    7.77 x 5.87 ft Bsmt level

    Unfinished

  • Other

    4.09 x 2.44 ft Bsmt level

    Unfinished

Thinking of Selling?

Find Out Your Home’s Value in Today’s Market!

No Email or Signup is required to view your home estimate.

estimate your home value

Contact Manoj Kukreja

Sales Representative,
Century 21 People’s Choice Realty Inc.,
Brokerage
(647) 576 - 2100

Manoj profile avatar

Open house for 46 Jeffrey Drive, Guelph

Property Open House

Property History

Property history for 46 Jeffrey Drive, Guelph

This property has been sold 7 times before. Create your free account to explore sold prices, detailed property history, and more insider data.

Sign In / Register

Inventory Graph

10 9 8 7 6 5 4 3 2 1 0 4 Months of inventory SELLER'S Market BALANCED Market BUYER'S Market

Mortgage Calculator

This data is for informational purposes only.

Mortgage Payment per month

Principal Amount

Interest

Total Payable

Amortization

Amortization

Closing Cost Calculator

This data is for informational purposes only.

Closing Cost Total for this property

Total Cash flow for purchasing this property

Down Payment(%)*
Additional information

Provincial Land Transfer Tax

Ontario Land Transfer Tax Rebate

Toronto Land Transfer Tax

Toronto Land Transfer Tax Rebate

PST on CMHC Insurance Premium

Lawyer Fees

$2,825

Government Registration Fee's

$164

Title Insurance

Closing Cost Total

Total Cash flow for purchasing this property

Provincial Land Transfer Tax

Ontario Land Transfer Tax Rebate

Toronto Land Transfer Tax

Toronto Land Transfer Tax Rebate

PST on CMHC Insurance Premium

Lawyer Fees

$2,825

Government Registarion Fee's

$164

Title Insurance

Down Payment(%)*

* A down payment of less than 20% is permitted only for first-time home buyers purchasing their principal residence. The minimum down payment required is 5% for the portion of the purchase price up to $500,000, and 10% for the portion between $500,000 and $1,500,000. For properties priced over $1,500,000, a minimum down payment of 20% is required.

Thinking of Selling?

Find Out Your Home’s Value in Today’s Market!

No Email or Signup is required to view your home estimate.

estimate your home value

Contact Manoj Kukreja

Sales Representative, Century 21 People’s Choice Realty Inc., Brokerage
(647) 576 - 2100

Manoj profile avatar

Recent Sold Listings in Grange Road, Guelph

Popular Cities